Proposals and weddings at Gaylord Pacific
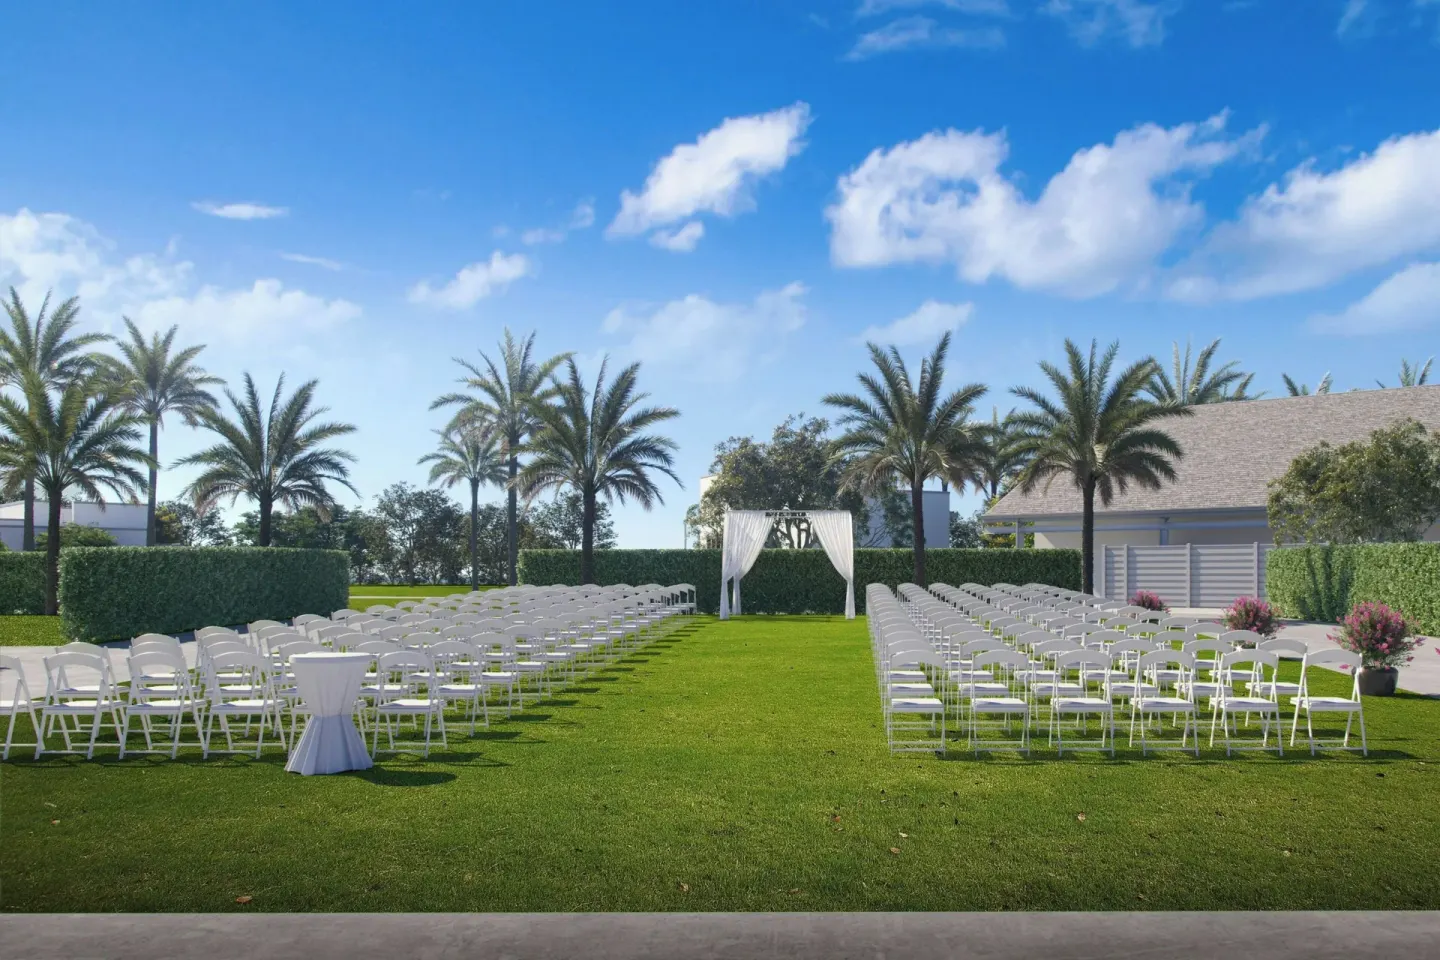
Gaylord Pacific Resort & Convention Center offers bayfront ceremony and reception options across outdoor lawns and multiple ballrooms, plus a large convention/exhibit hall if you need a very big space. For intimate proposals use marina or bay-view rooms and terraces; for weddings the La Perla Ballroom and California Ballroom & Exhibit Hall are the resort’s named options for receptions.
In this guide
At-a-glance for proposals and weddings
Gaylord Pacific is a large bayfront resort at 1000 H Street in Chula Vista that opened in 2025 and includes extensive event space, outdoor lawns, and ballroom options under Marriott/Gaylord Hotels management.
Ceremony/reception options range from outdoor lawns overlooking the marina to indoor ballrooms including La Perla Ballroom and the California Ballroom & Exhibit Hall; event capacities vary by room and layout.
- Address: 1000 H Street, Chula Vista, CA 91910
- Check-in: standard 4:00 PM / Check-out: 11:00 AM
- Event-contact phone: the resort’s main number; BookResorts agents (24/7): +1 (888) 605-1350
| Feature | Notes |
|---|---|
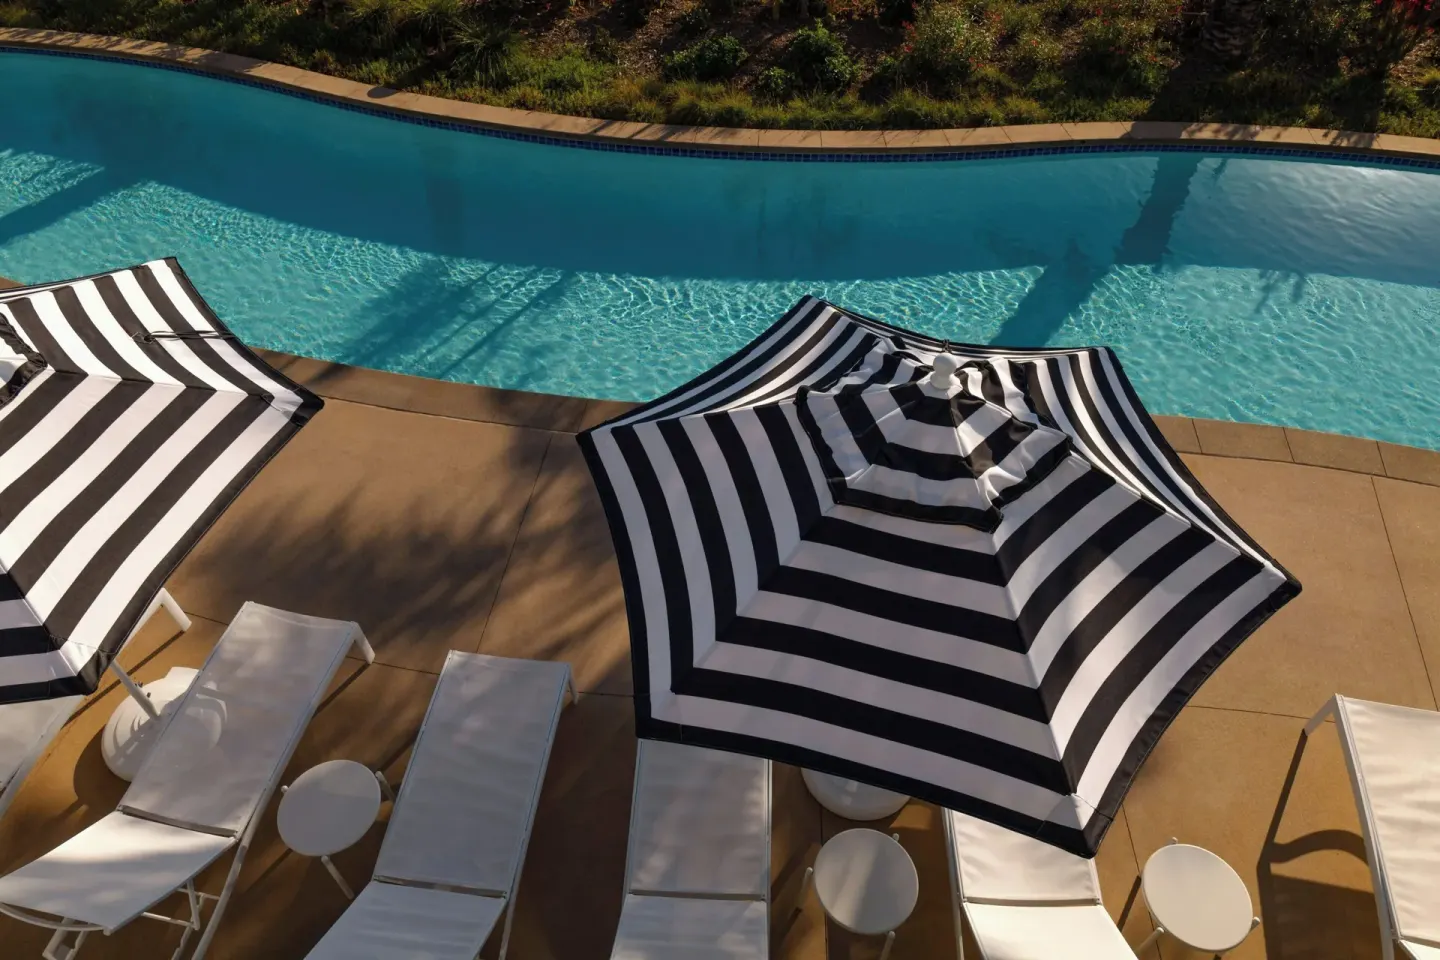
| Water park | 3 outdoor pools, lazy river, wave pool, waterslides, reservable cabanas |
| Spa | Relâche Spa — European-inspired full-service spa |
| Event space | More than 477,000 sq ft total; ballrooms, exhibit halls, outdoor lawns |
Best proposal spots on property
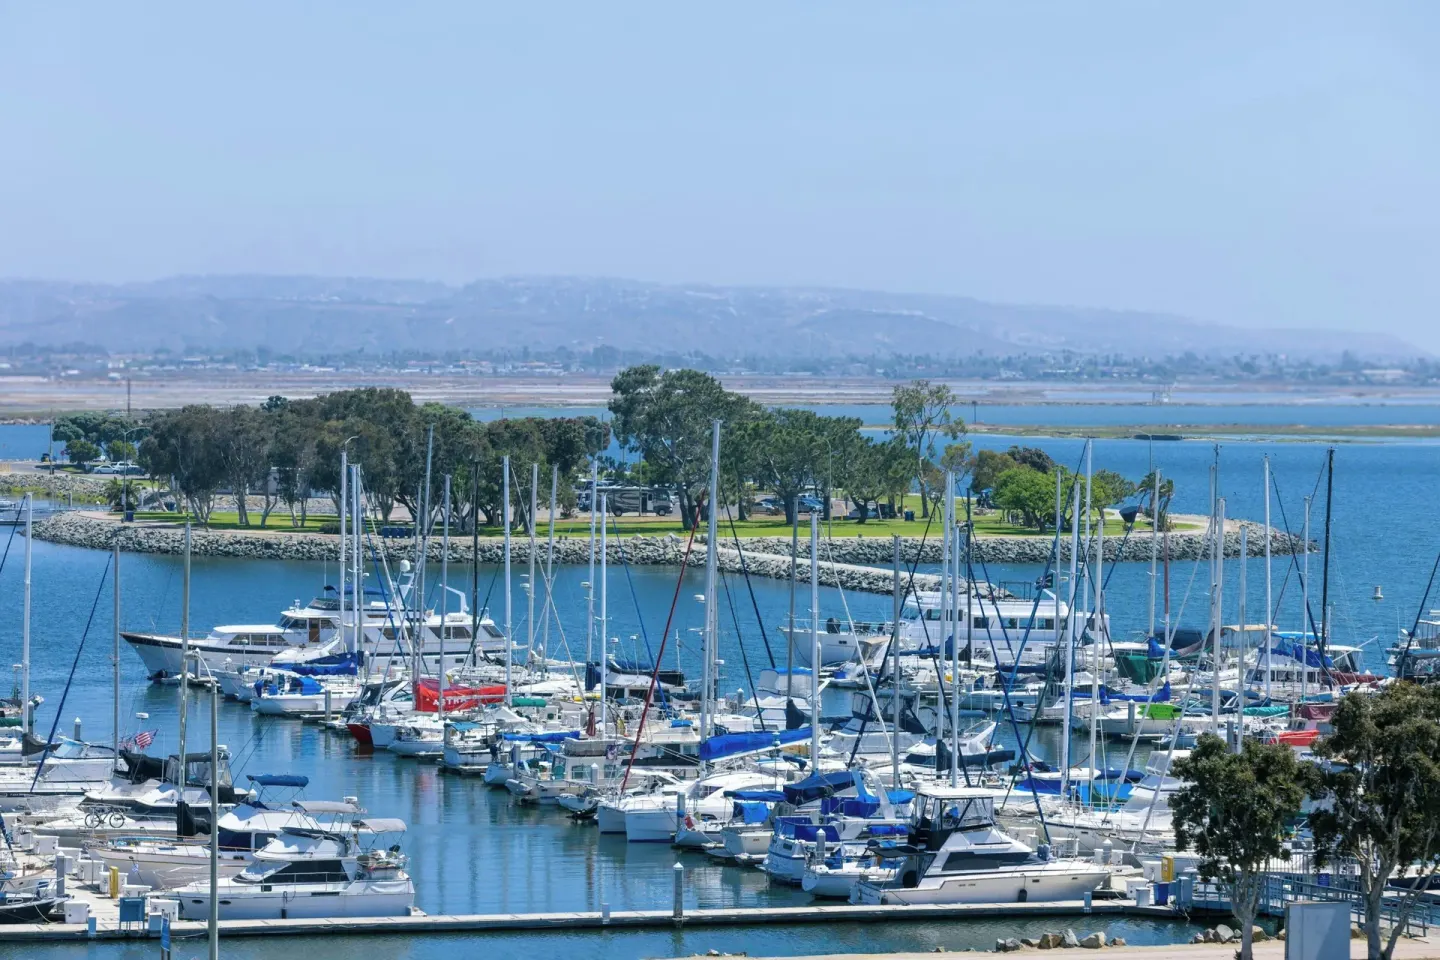
Choose a private corner of the marina, a balcony room with a marina or bay view, or an outdoor lawn at sunset for a waterfront proposal. The hotel sits directly next to Chula Vista Marina and San Diego Bay, offering Bay and marina views from many rooms and terraces.
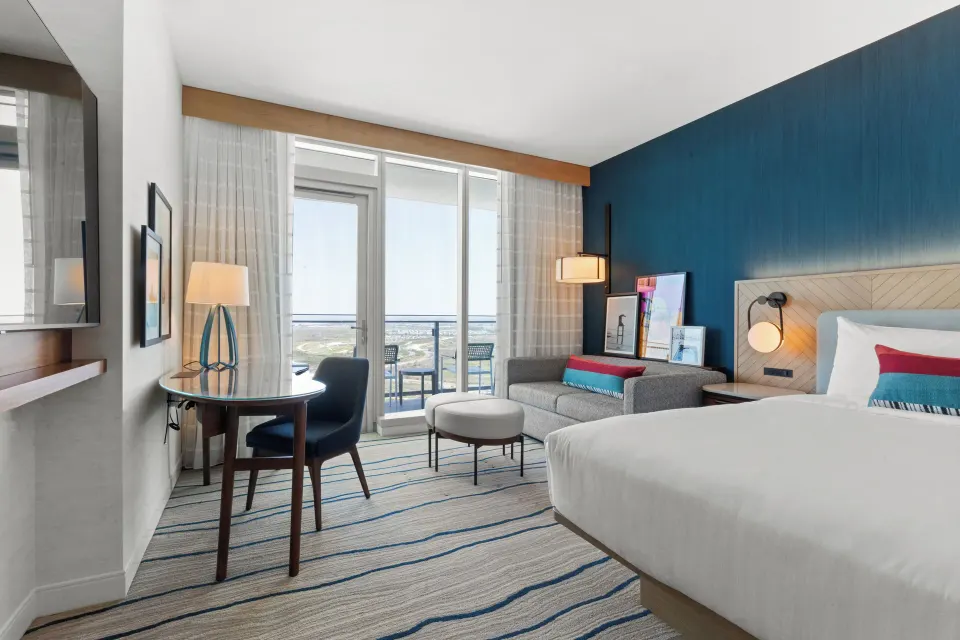
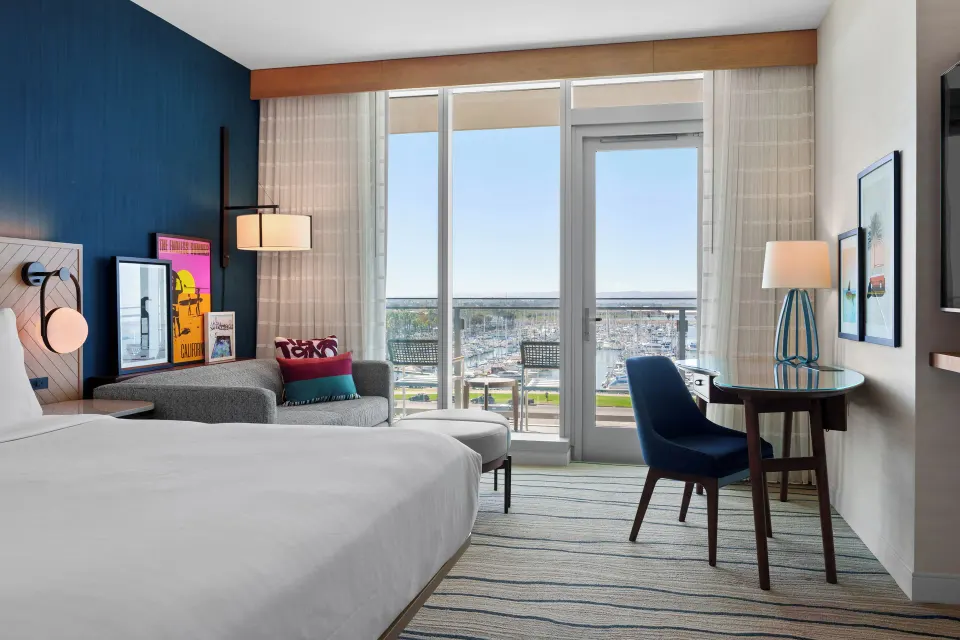
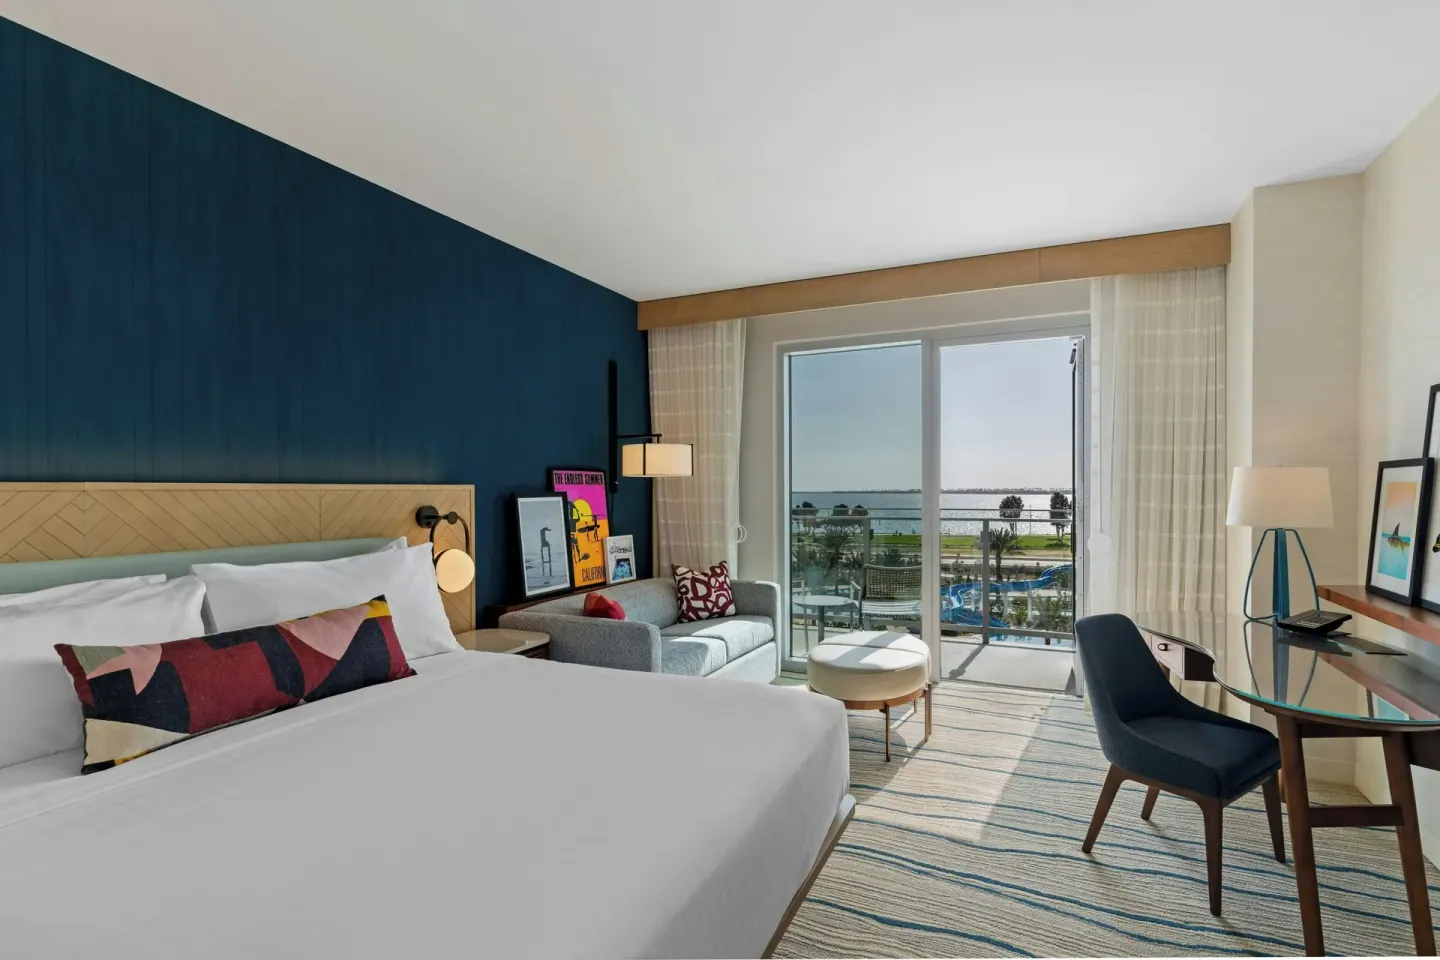
If you want privacy, reserve a bay- or marina-view room for the evening. Several room types explicitly list balcony and marina/bay views and can double as a private proposal setting.
- Room, with Sofa bed, Balcony, Marina View — private balcony with marina sightlines
- Room, Balcony, Bay View (Corner) — corner bay-view balcony option
- Executive Suite, 1 Bedroom, Bay View — larger living area with bay-facing windows
| Setting | Why it works |
|---|---|
| Private balcony (bay/marina view) | Quiet, intimate, easy to decorate with flowers or candles |
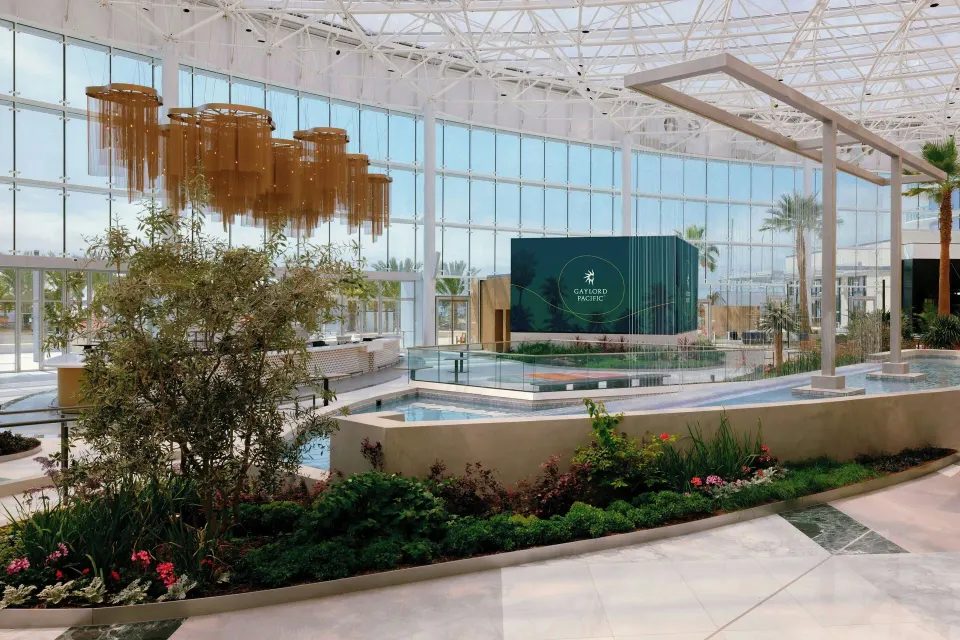
| Atrium Oeste Bar area | Public but dramatic — good for surprise with a small audience |
| Outdoor lawn at dusk | Open air, marina backdrop, can host small ceremony immediately afterward |
Where to hold the ceremony and reception
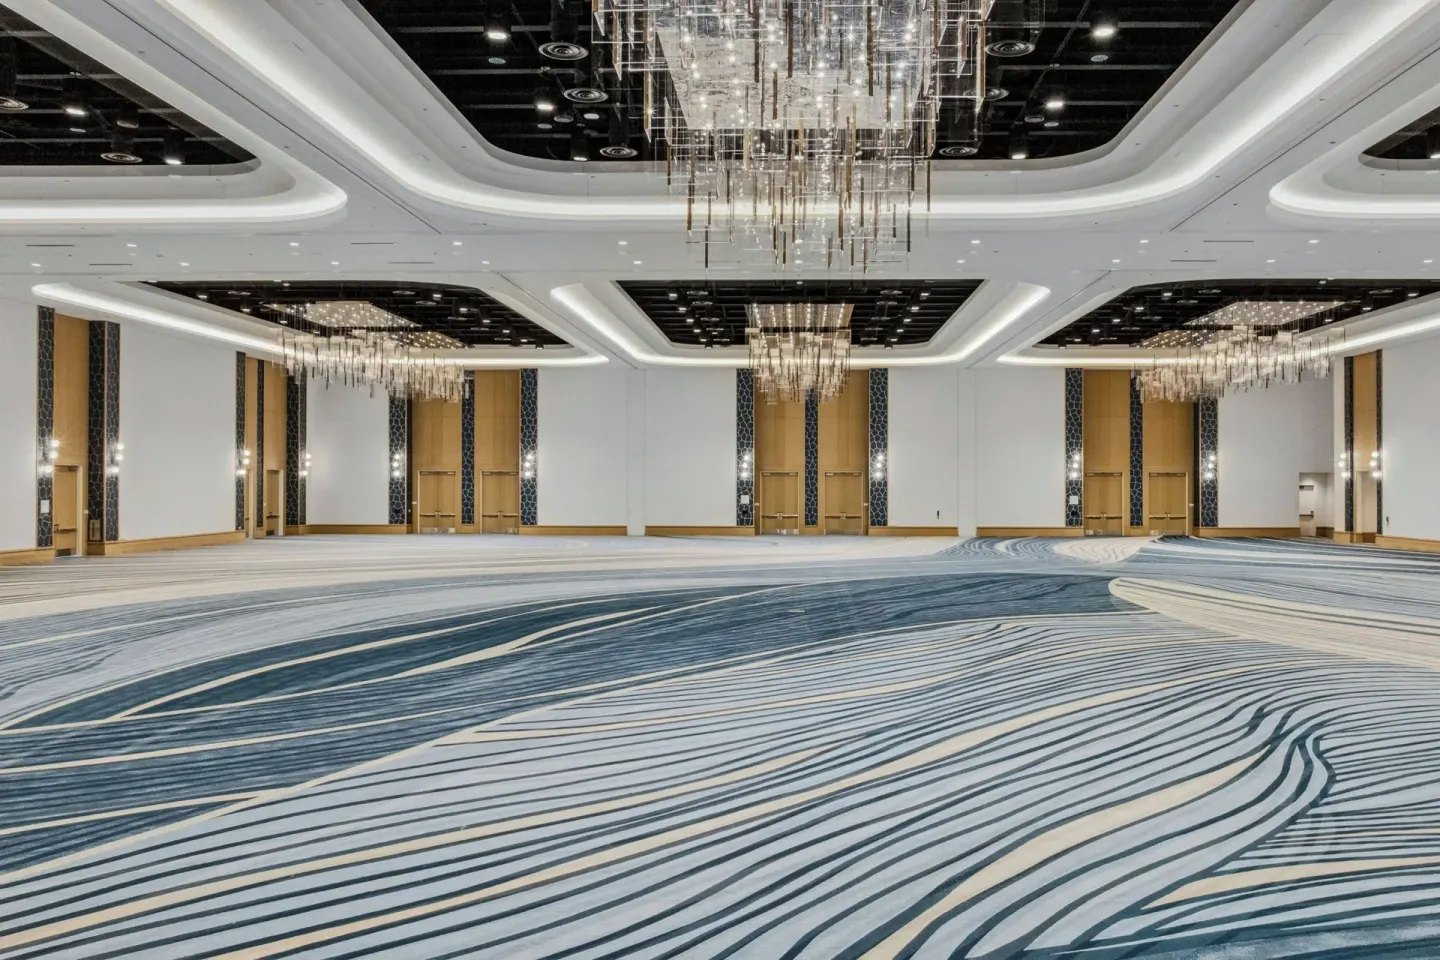
For weddings the resort markets flexible indoor and outdoor spaces. La Perla Ballroom is listed specifically as a social ballroom used for wedding receptions, and the California Ballroom & Exhibit Hall provides very large capacity for big receptions or multi-day events.
Outdoor lawns adjacent to the hotel are also used for ceremonies and reception components; press materials and meeting pages note substantial outdoor event lawns in the resort’s function-space inventory.
- La Perla Ballroom — named wedding reception ballroom (capacity information available from sales team)
- California Ballroom & Exhibit Hall — the resort’s largest indoor event area
- Outdoor event lawns — flexible for ceremonies, cocktail receptions, or tented events
| Venue | Notes / typical uses |
|---|---|
| La Perla Ballroom | Social ballroom marketed for weddings and receptions |
| California Ballroom & Exhibit Hall | Large ballroom/exhibit configuration for large receptions or multi-function events |
| Outdoor lawns | Ceremonies, cocktail receptions, or tented dinner events |
Reception logistics and capacities
The resort has an unusually large meetings footprint (more than 477,000 sq ft) including the California Exhibit Hall sections and multiple ballrooms; capacity depends on which combination of rooms you use and the chosen layout (theater, banquet, reception).
Your event manager or sales contact can supply specific banquet capacities and catering options; planners typically work directly with the resort’s events team to confirm room block, menus, AV and setup times.
- California Exhibit Hall 1 measures about 49,413 sq ft with a 34-ft ceiling; capacities vary by layout
- The California Ballroom & Exhibit Hall combined is listed as the resort’s largest indoor function space
- La Perla Ballroom offers 12,642 sq ft of flexible ballroom space
| Room (example) | Noted capacity or size |
|---|---|
| California Exhibit Hall 1 | 49,413 sq ft (multiple layout capacities available) |
| La Perla Ballroom | 12,642 sq ft (social ballroom for receptions) |
| California Ballroom & Exhibit Hall | Largest combined indoor function space at the resort |
Where guests can stay — room types to consider
Gaylord Pacific lists 17 room types including bay- and marina-view rooms, corner options, mobility-accessible rooms, and suites. Mentioning precise room names when booking will help ensure the view or layout you want.
If you want a proposal-night or honeymoon suite with views, consider one of the bay- or marina-view room types or an Executive Suite for extra living space.
- Executive Suite, 1 Bedroom — larger suite option with a King Bed and Double Sofa Bed
- Room, with Sofa bed, Balcony, Marina View — King Bed plus sofa bed and marina balcony
- Room, Balcony, Bay View (Corner) — corner bay views, listed size ~389 sq. ft.
| Room name (exact) | Why couples pick it |
|---|---|
| Room, with Sofa bed, Balcony, Marina View | Private balcony looking at the marina — good for proposals or private moments |
| Executive Suite, 1 Bedroom, Bay View | More space for getting-ready photos or small private gatherings |
| Room, Balcony, Bay View (Corner) | Corner view and balcony give expanded sightlines across the bay |
Dining, rehearsal dinner and bar options
The resort has multiple sit-down restaurants and bars that can host rehearsal dinners or private dining—Old Hickory Steakhouse for a formal dinner, Trēō Kitchen + Bar for all-day California cuisine, Marzul Coastal Cuisine for Regional Mexican/Baja Med, and Taiyō for sushi-focused dinners.
For cocktail hours and late-night gatherings, the resort lists Oeste Bar, Growlers Sports Bar & Taproom (with a tucked-away Cask & Crown speakeasy), and poolside options like Shallow End Grill and Sunny’s.
- Old Hickory Steakhouse — steakhouse suitable for celebratory dinners (dinner service hours noted in dining facts)
- Trēō Kitchen + Bar — all-day dining and flexible lunch/dinner options
- Marzul Coastal Cuisine — weekend hours for Friday–Sunday and scenic bay views for shared plates
- Cask & Crown — speakeasy-style bar for a late-night private atmosphere (inside Growlers)
| Venue | Typical wedding-related use |
|---|---|
| Old Hickory Steakhouse | Formal rehearsal dinner or small-group celebratory meal |
| Trēō Kitchen + Bar | Casual rehearsal dinner or brunch; all-day service |
| Marzul Coastal Cuisine | Bay-facing shared-plates dinner (Fri–Sun service hours) |
Planning tips, timing and permits
Work with the resort’s events sales team to confirm availability, set-up time windows and whether you need permits for amplified audio on outdoor lawns. Because the property is large and hosts conventions, book early — especially for weekend summer dates.
Practical notes: check-in is standard 4:00 PM and check-out 11:00 AM; many guests use the resort’s room block and mobile check-in options. Ferry and local transport options exist for guests arriving from downtown San Diego via a seasonal/operating ferry service.
- Confirm room block and arrival schedule with events manager; ask about guaranteed early check-in or paid early access if needed
- Request detailed banquet capacities and AV pricing from the sales team—large exhibit halls have distinct technical requirements
- Local ferry (Flagship/Chula Vista service) and public transit options can move guests between downtown San Diego and Chula Vista
| Practical item | Tip |
|---|---|
| Check-in / check-out | Check-in 4:00 PM / Check-out 11:00 AM — mobile check-in available |
| Spa / getting-ready | Relâche Spa offers wedding-day services and a kids ‘Little Glam’ option |
| Water park access | Water park features and cabanas are part of resort amenities — confirm access rules for wedding-day guest use |