Convention and meeting‑planner essentials for Gaylord Pacific
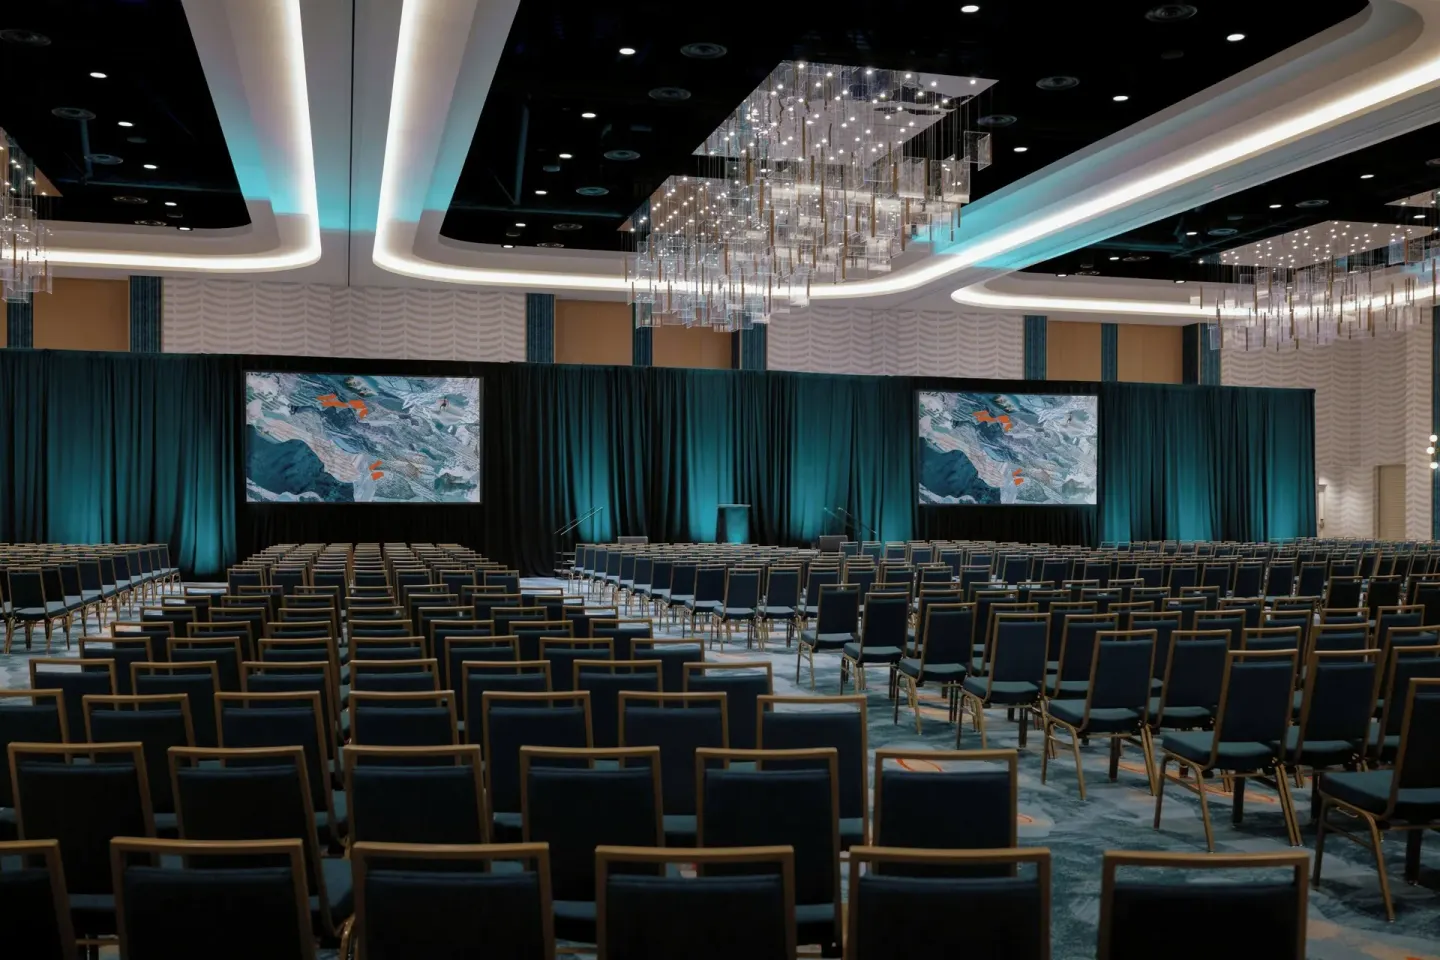
Gaylord Pacific Resort & Convention Center is a full‑service bayfront convention resort with more than 477,000 sq ft of meeting and event space, including the California Ballroom & Exhibit Hall and La Perla Ballroom. Meeting planners should start by reserving the California Exhibit Hall sections for large expos and contract sleeping blocks early across the 1,600 rooms and 89 suites.
In this guide
First steps for meeting planners
Confirm your total room block and function‑space needs before contacting the hotel's sales team; the property has 1,600 guest rooms and extensive function space, so early dates secure preferred room types and meeting rooms.
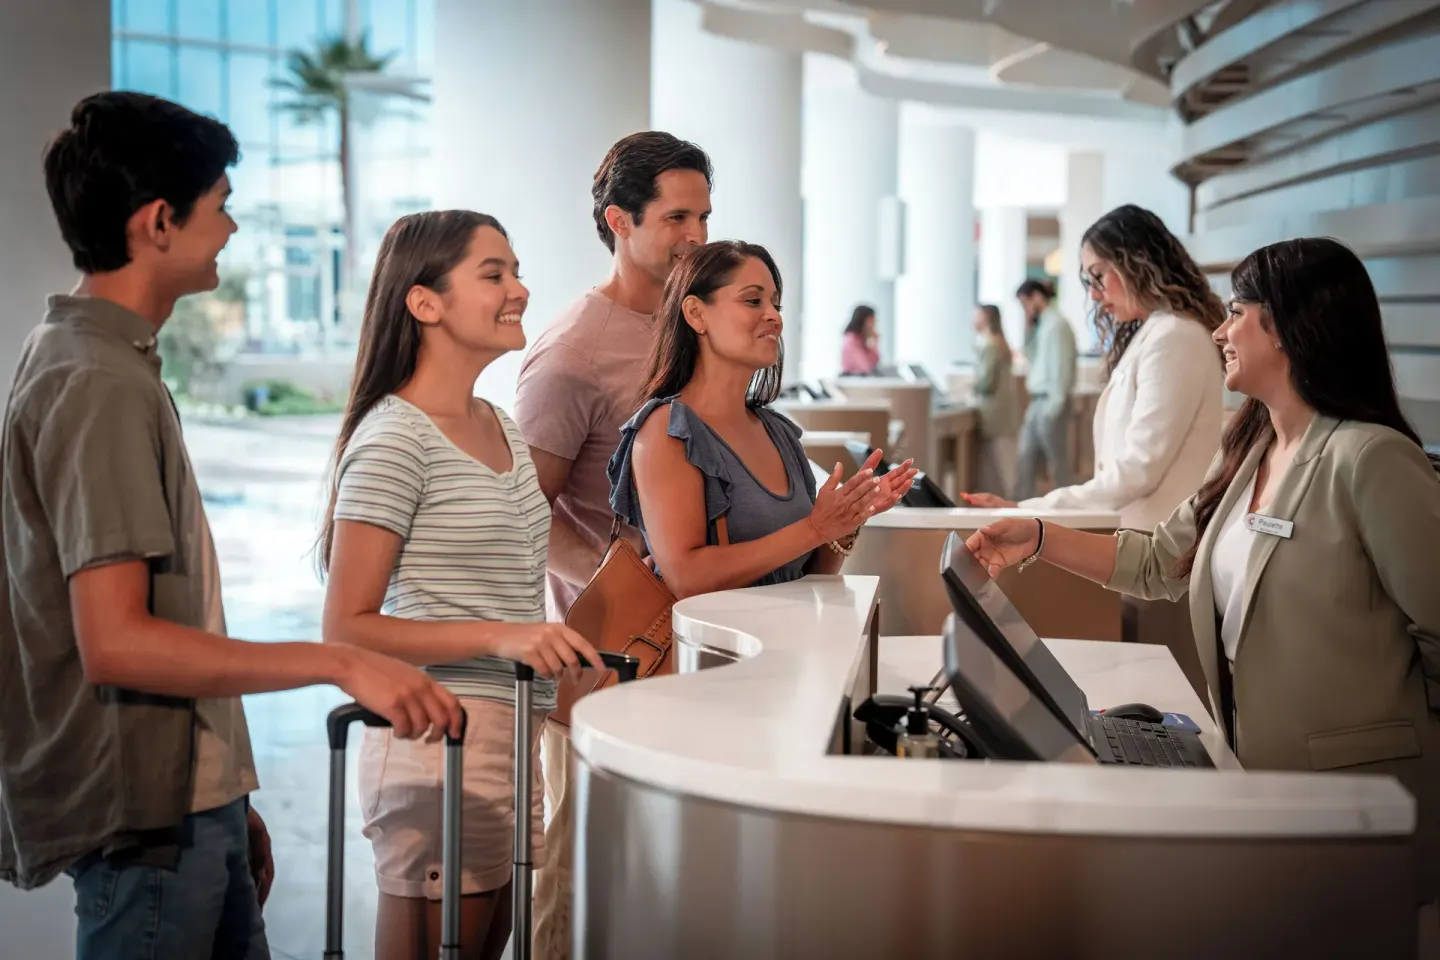
Ask about the property's 24-hour front desk, mobile check-in/digital keys via the Bonvoy app, and baggage storage for early arrivals and late departures to smooth attendee flow.
- Request guaranteed early check‑in/late check‑out options if needed — these are available as paid enhancements.
- Confirm minimum check‑in age policies (guests must be at least 18 to check in and need a photo ID and credit card).
- Ask the sales team about resort‑fee inclusions (see Fees & parking section) that may affect your onsite registration wording.
| Contact item | What to request |
|---|---|
| Group room block | Rates, cutoff, rooming list process |
| Function space | Room diagrams, capacities, load‑in windows |
| AV & rigging | House AV, external vendor policies, ceiling heights |
Event spaces, capacities and where to use them
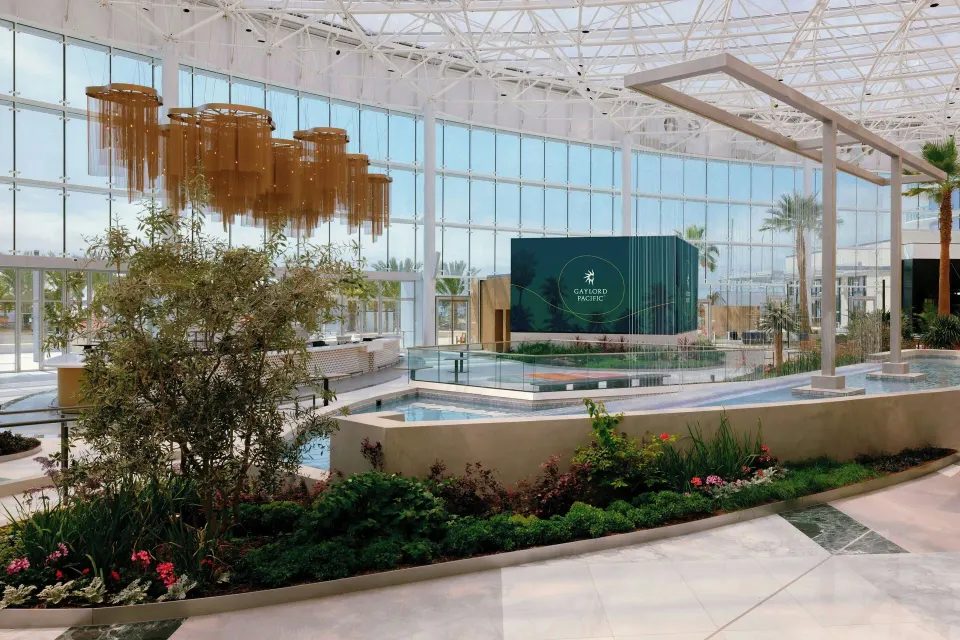
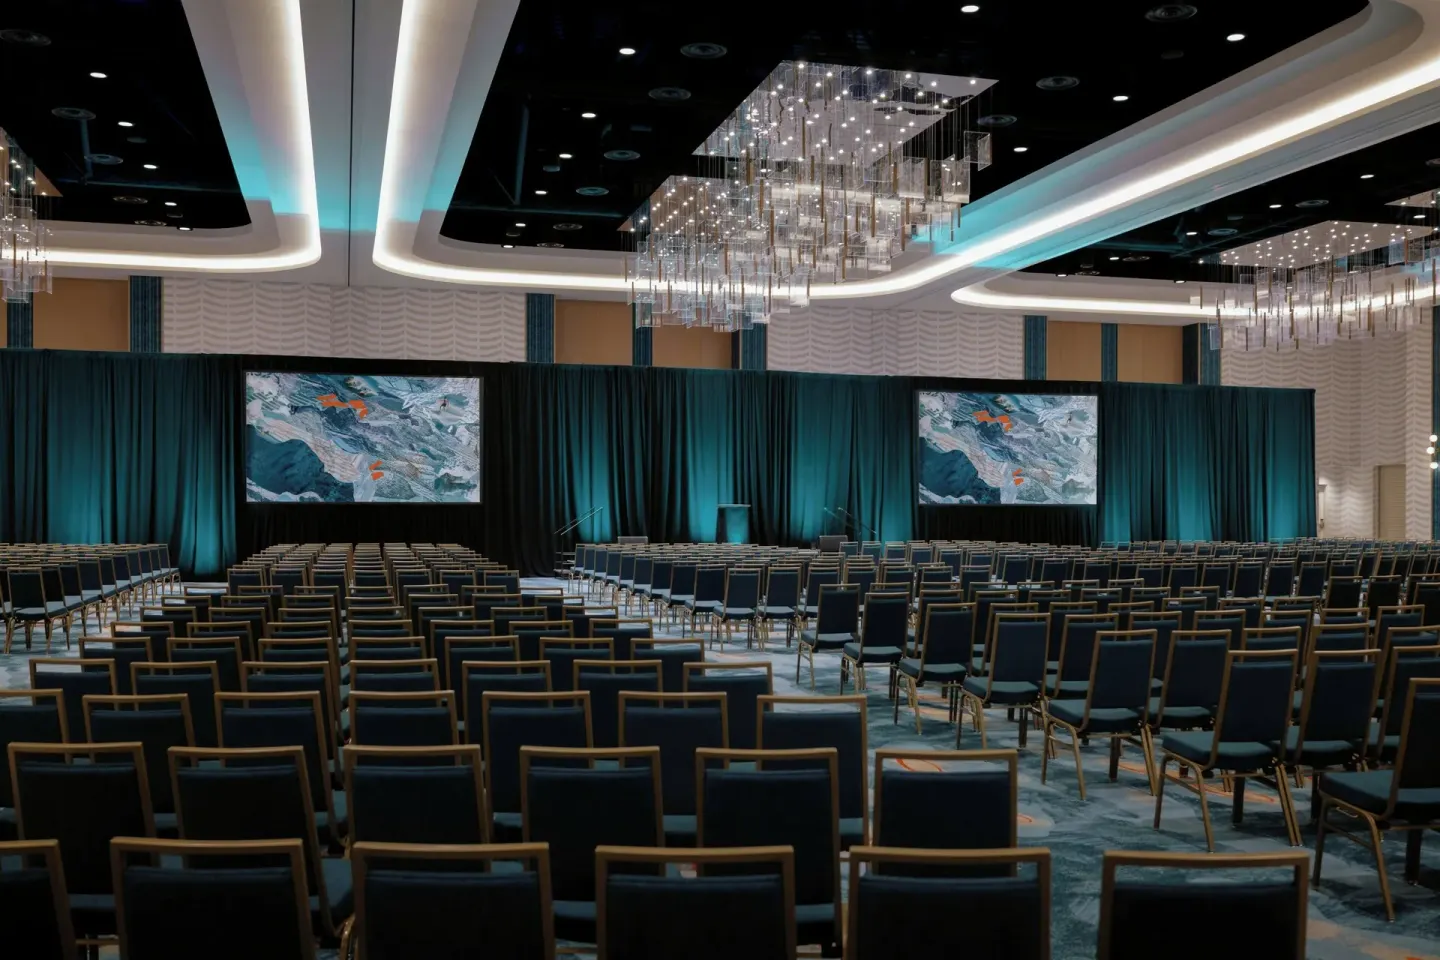
Gaylord Pacific lists more than 477,000 sq ft of indoor/outdoor meeting and event space with up to 67 breakout rooms and four ballrooms. The flagship indoor space is the California Ballroom & Exhibit Hall complex, with the California Exhibit Hall 1 at 49,413 sq ft and a 34‑ft ceiling.
La Perla Ballroom is marketed as the social/wedding ballroom. Use the California Exhibit Hall sections for large trade shows, the ballrooms for general sessions or banquet dinners, and the breakout rooms for concurrent education sessions.
- California Ballroom & Exhibit Hall — largest flexible space for general session or exhibit
- California Exhibit Hall 1 — 49,413 sq ft, 34‑ft clear height (good for exhibits needing high rigging)
- La Perla Ballroom — wedding/social ballroom; smaller than the big exhibit halls but suitable for receptions
| Room | Typical maximum capacity (theater / banquet) |
|---|---|
| California Ballroom & Exhibit Hall (combined) | Theater up to 9,488 / Banquet similar max |
| California Exhibit Hall 1 | Theater ~4,492 / Banquet ~3,660 (per published capacities) |
| La Perla Ballroom | Social/wedding capacity ~1,264 (published figure) |
Audio‑visual, rigging and logistics
The California Exhibit Hall areas include 34‑ft ceilings and are designed to support large exhibit builds and overhead rigging; confirm the hotel's house AV inventory and whether target screens, staging and lighting are included or must be subcontracted.
Get load‑in/load‑out windows, dock dimensions and union/vendor rules in writing. For multi‑day shows, request secure drayage and show‑floor storage procedures from the events team.
- Ask for floor plans showing column spacing and ceiling points for rigging
- Request a list of the hotel's preferred/approved AV and production vendors and any in‑house AV bundles
- Confirm union, labor and insurance requirements for show contractors
| Item to confirm | Why it matters |
|---|---|
| Load‑in hours / freight dock size | Determines scheduling for booths and large set pieces |
| Ceiling height / rigging points | Needed for truss, lighting and signage planning |
| House AV vs. external AV | Affects budget, turn times, and system compatibility |
Food, beverage and on‑site F&B venues
The resort operates multiple restaurants and bars suitable for small VIP functions through to banquet dinners: Old Hickory Steakhouse (steakhouse dinner service), Trēō Kitchen + Bar (all‑day California cuisine), Marzul Coastal Cuisine (Regional Mexican/Baja Med), Taiyō (Japanese/sushi) and more casual poolside and bar outlets.
Cask & Crown is a speakeasy option inside Growlers for intimate cocktail receptions; Growlers Sports Bar & Taproom features a large screen for game events. Discuss buyouts, pre‑set menus, and room‑block dining guarantees with the catering manager.
- Old Hickory Steakhouse — dinner service; reservations recommended for group dinners
- Trēō Kitchen + Bar — all‑day dining useful for breakfast functions and informal lunches
- Marzul Coastal Cuisine and Taiyō — destination specialty restaurants for small sponsor events
- Shallow End Grill — poolside, good for family‑friendly or casual afternoon events
| Venue | Best use for planners |
|---|---|
| Old Hickory Steakhouse | High‑end group dinners or sponsor hospitality |
| Trēō Kitchen + Bar | Breakfast functions, buffets, and casual group lunches |
| Growlers Sports Bar & Taproom / Cask & Crown | Game‑day viewing parties or intimate cocktail receptions |
Sleeping rooms, suites and room‑block tips
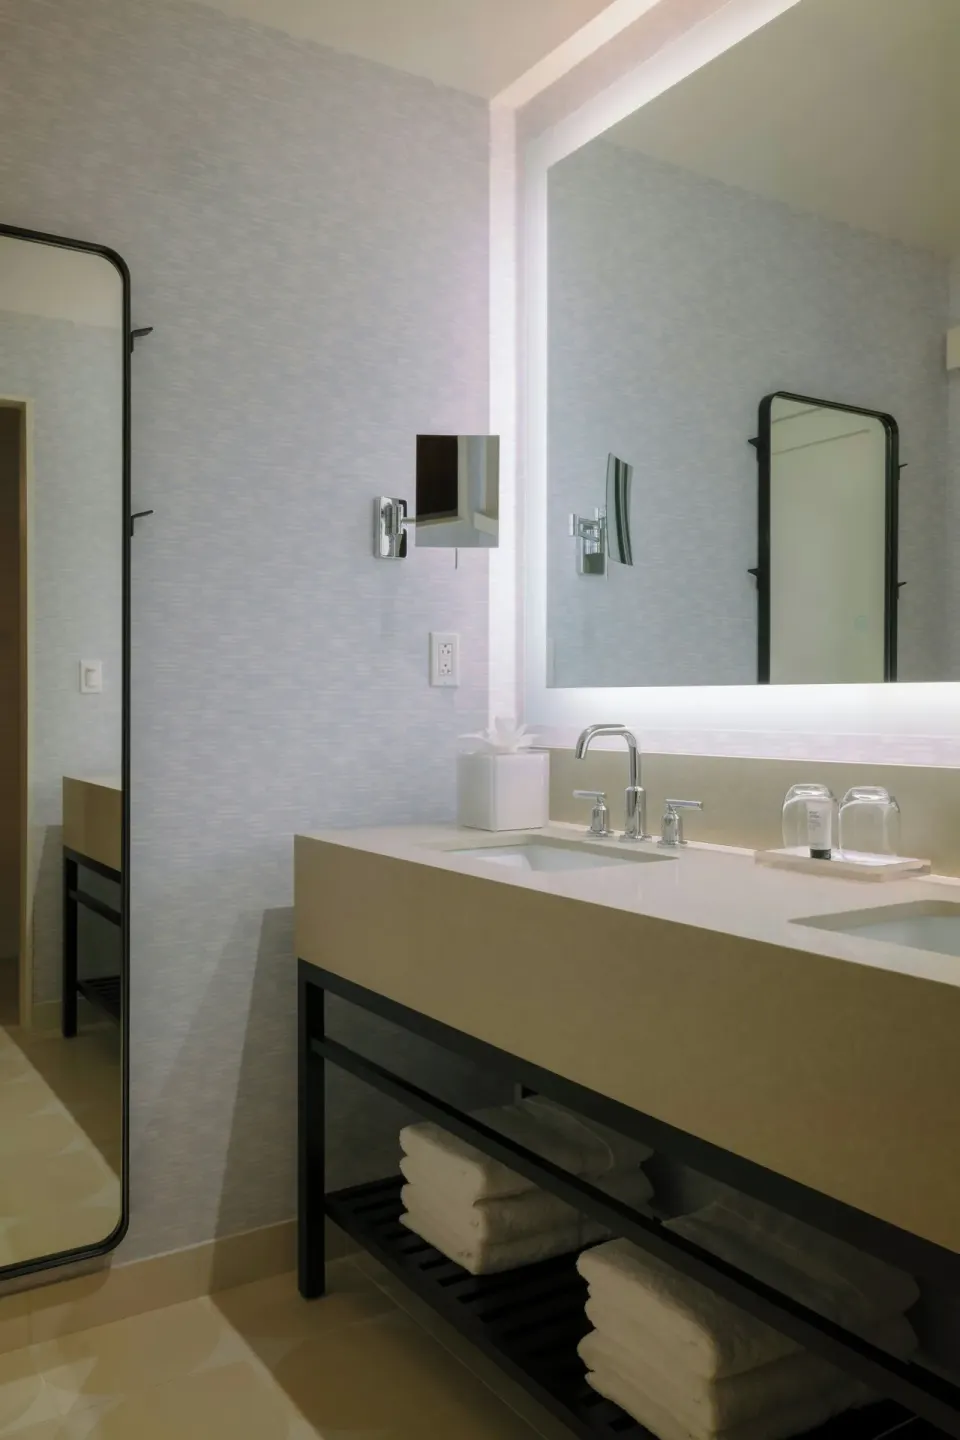
The property has 1,600 guest rooms and 89 suites; planners can request specific room types when contracting blocks. Many rooms offer Bay View, Marina View, or balcony configurations.
Room categories include a wide range — for groups that need extra daytime workspace consider Executive Suite, 1 Bedroom or Room, with Sofa bed options for families sharing a room.
- Common room titles to reference when requesting blocks: Room, Bay View; Room, Balcony, Bay View; Room, Marina View, Corner; Executive Suite, 1 Bedroom; Room, with Sofa bed, Balcony, Marina View
- Ask about ADA inventory early if you require mobility/hearing accessible rooms (examples include Room (Mobility/Hearing Access, Roll-in Shwr) and Room, Balcony, Bay View (, Transfer Shower))
- Confirm the resort's policy on guaranteed rooming lists, attrition and cutoff dates with your contracting representative
| Room type example | Notes |
|---|---|
| Room, Balcony, Bay View (Corner) | Bay view corner rooms — often desirable for VIPs |
| Room, with Sofa bed, Balcony, Marina View | Sleeps families — includes sofa bed + King |
| Executive Suite, 1 Bedroom, Bay View | Larger footprint for VIPs or speaker suites |
On‑site amenities that affect attendee experience
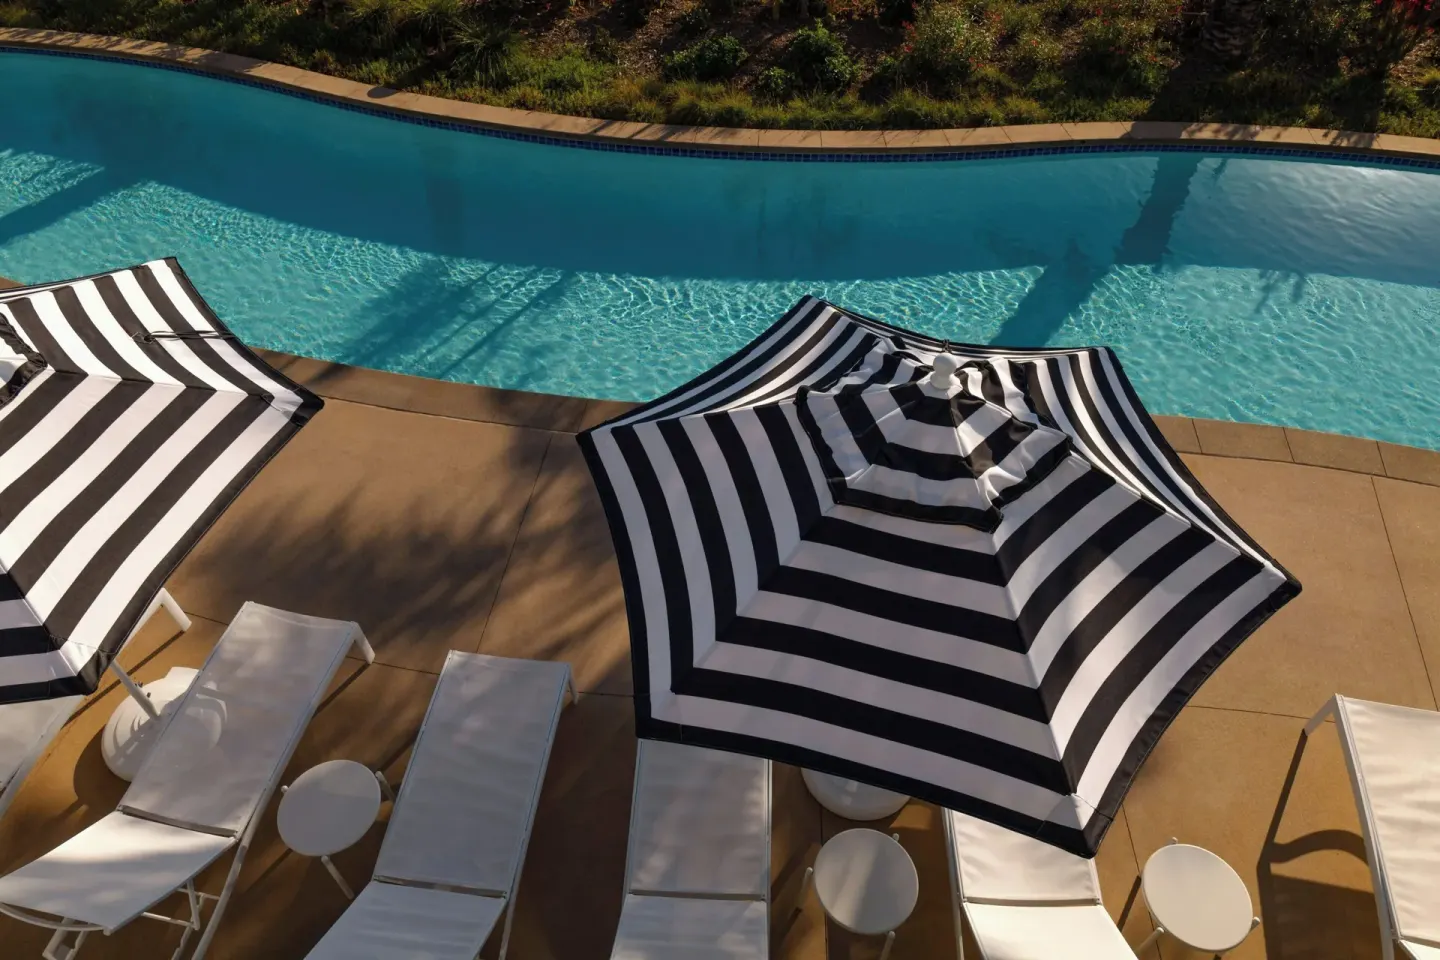
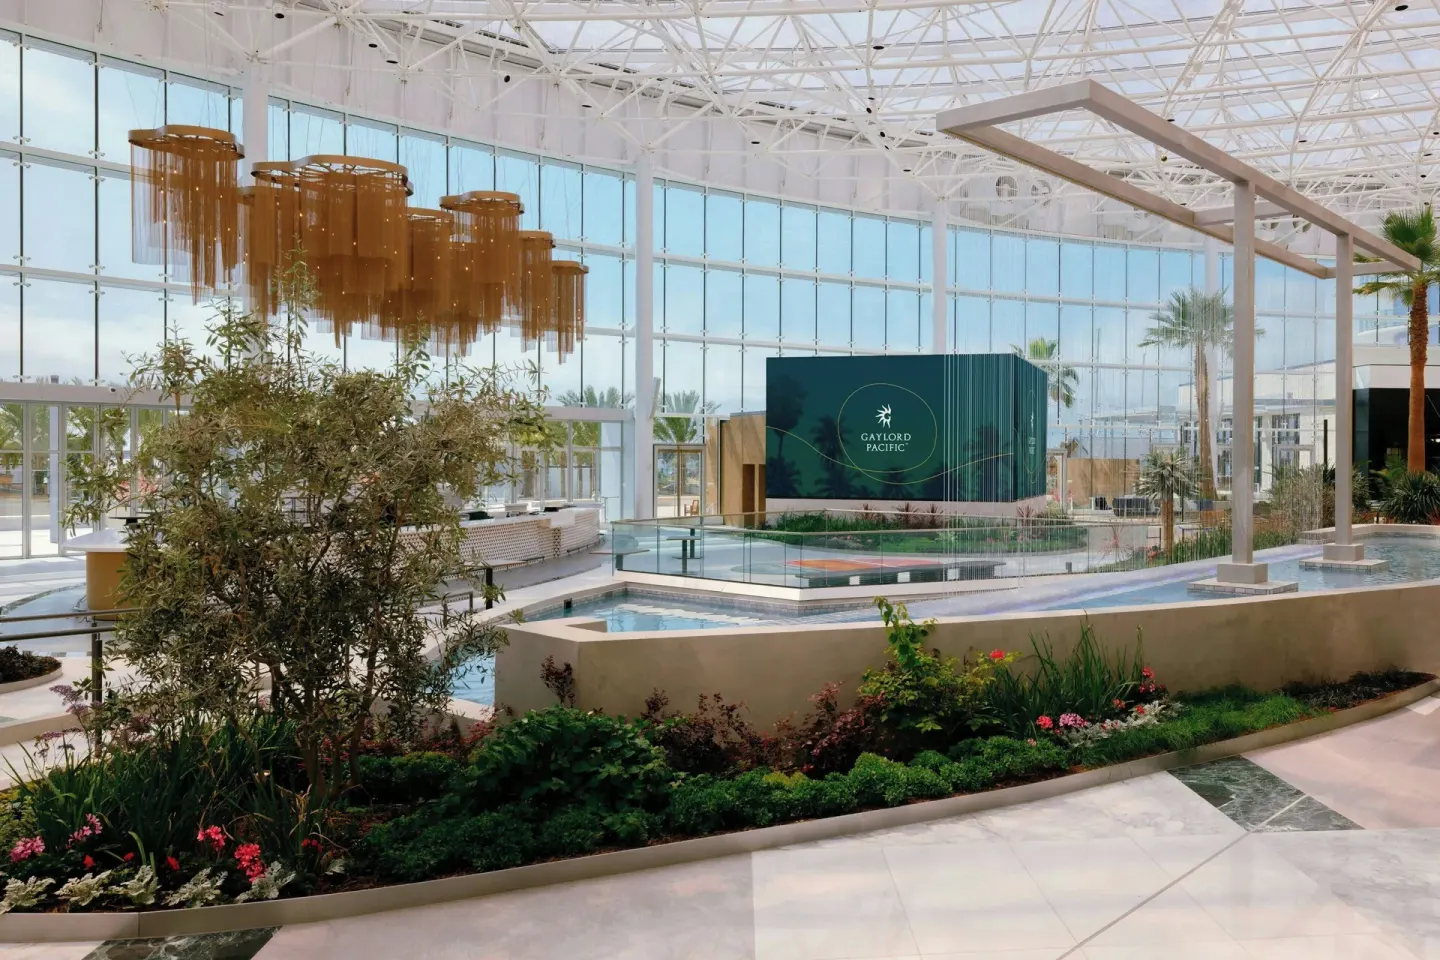
The resort offers a 4.25‑acre water park with three outdoor pools, a lazy river, a wave pool and waterslides — useful background for families attending meetings or for scheduling leisure time around event activities.
Other amenity highlights that affect groups: Relâche Spa (full‑service), a 7,500‑sq ft 24‑hour fitness center, bike rentals and a no‑cost local shuttle connecting the bayfront to other Chula Vista locations.
- Water park features: lazy river, wave pool (heated with lifeguards reported), private cabanas available to reserve
- Relâche Spa offers treatments and a children's ‘Little Glam’ service; planners can inquire about spa blocks or group packages
- Fitness center is open 24 hours — useful for attendees with varied schedules
| Amenity | Planner considerations |
|---|---|
| Water park / pools | Check hours and access (lifeguards, cabana reservations); may affect group arrival timing |
| Relâche Spa | Book in advance for keynote speaker prep or VIP gifts |
| Bike rentals / Bayshore Bikeway | Offer half‑day rides as optional programming for attendees |
Transport, parking and local logistics
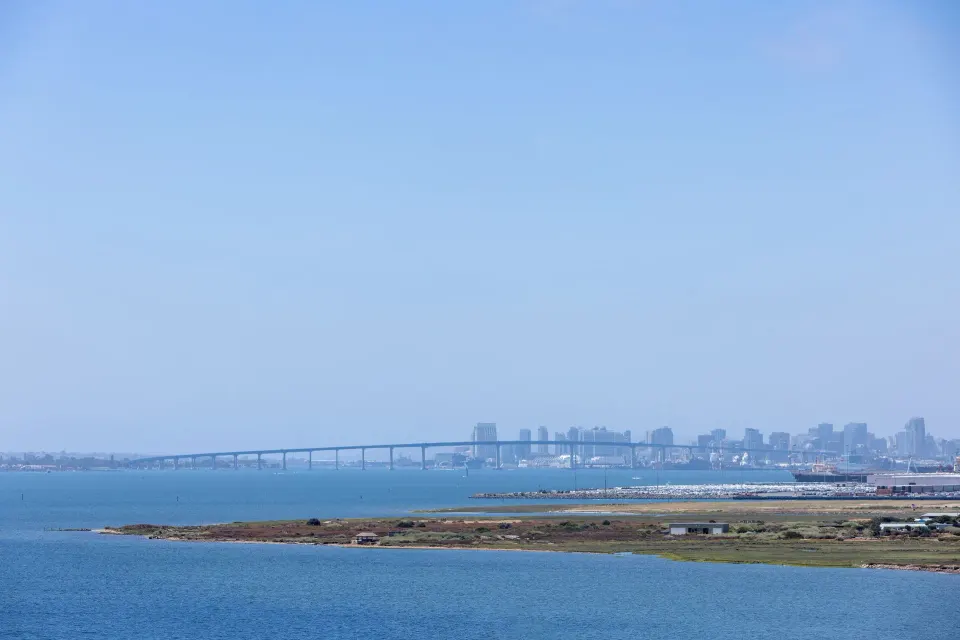
Gaylord Pacific sits at 1000 H Street on the Chula Vista bayfront next to Chula Vista Marina, about seven miles from downtown San Diego and roughly 10 miles from San Diego International Airport. The property is near the I‑5 and within walking distance of Bayside Park.
On‑site parking is available with tiered self‑parking rates (including a 20‑minute grace period then time‑based fees) and valet service; an EV charging station is on property. The hotel does not provide an airport shuttle, but a no‑cost local shuttle and new ferry service to downtown San Diego are options to present to attendees.
- Self‑parking is tiered with a short grace period and higher full‑day rates; valet is available (confirm current rates with hotel)
- A new daily ferry connects Chula Vista waterfront with downtown San Diego (service launched June 1, 2026) — useful for leisure excursions or alternate transit for attendees
- Nearest airport is San Diego International Airport (about 10 miles); rideshare estimates vary — confirm recommended arrival times
| Transport option | Notes for planners |
|---|---|
| Car / Valet & self‑parking | Budget for tiered self‑parking or valet for staff/AV trucks |
| Ferry to downtown San Diego | One‑way fare reported at $15; about 45 minutes travel time |
| Local shuttle / public transit | Hotel offers an emissions‑free shuttle; H Street trolley station is nearby |